Private Gallery Home

Completed;  December 2010
Value;  700K
Client;  Private Art Collectors
My Role;  Project Associate, Project Architect.

Following our successful refurbishment of Howick Place, and unit 4 residential apartment, Squire and Partners were commissioned to fit out these two units, knocked together as one,  for a dynamic couple of Art collectors that decided to sell their Richmond family home to fund the project.   

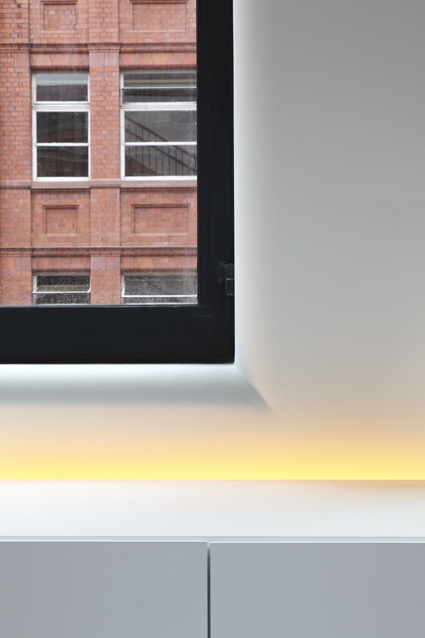
This minimalist, loft style two - four bedroom apartment creates impressive open spaces whilst making the most of period features. The design features a large open gallery style space running the entire length of the apartment, highlighting the oversized Victorian windows. Two full height swiveling walls allow maximum flexibility of the space, and along with the use of glass partitions, create a functional and unique layout.






2nd Floor Gallery @ Howick Place Fashion and Design Centre

Completed June; 2010, 
Contract Value; 800K, 
Client; Fabbriche Ceramiche 


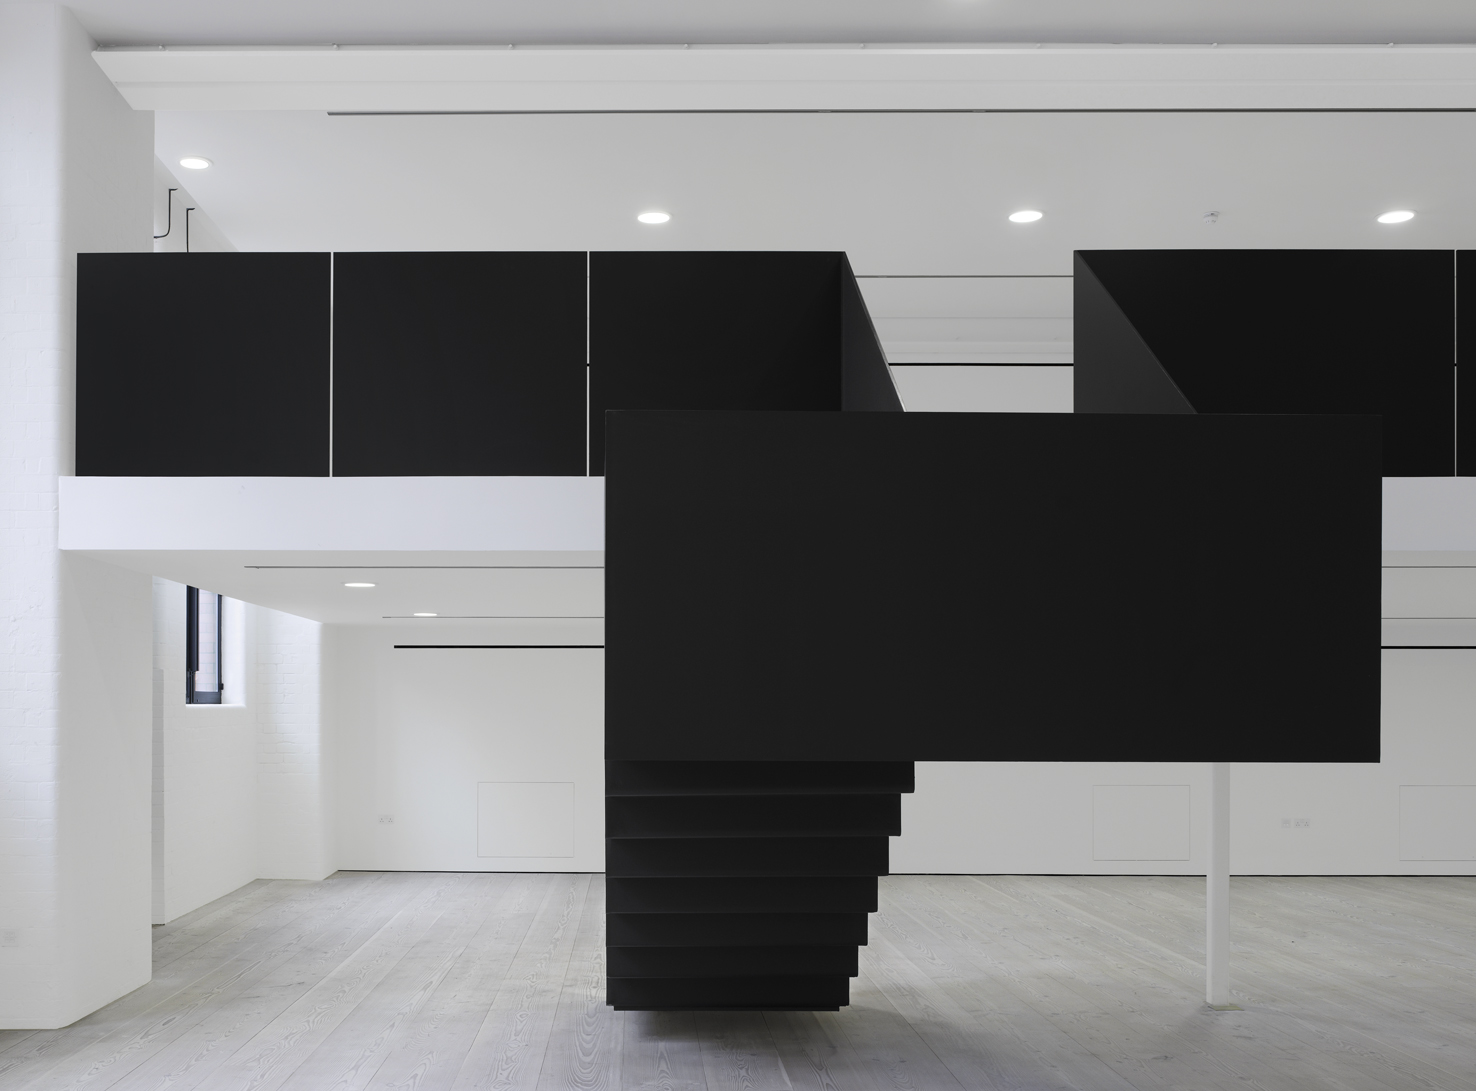
This is the largest floor tenancy within the Howick Place building, 10,000sqft approximately. After being utilized by Philips De Pury, as a storage hall, when they were fitting out there auction house below, the client decided, although difficult economic times that the best option would be to commission Squires to fit out the space, giving it a dynamic new lease of life.  During construction, Tom Ford decided to take this space as his London HQ, happy with our design and excited about the black steel stair, Tom moved in 2010.


\

3rd Floor Gallery / Studio @ Howick Place Fashion and Design Centre


Completed - August 2009.
My Role - Project Associate & Project Design Architect
Contract Value - 650K. 
Contract Type - JCT with approximate quantities
Client – Fabbriche Ceramiche
Tenant - Philips De Pury Auctioneers http://www.phillipsdepury.com/